The height of a garage door for a motorhome is not specified on a car manufacturer’s data sheet. It is calculated backwards from the highest point of the vehicle as it will actually be parked, including accessories. Confusing overall height from the catalog with actual space under a satellite antenna or solar panel is the kind of mistake that is paid for at the first attempt.
Useful height and clear passage: two dimensions that technical sheets confuse
Door manufacturers announce a gross opening dimension. This measurement does not correspond to the clear passage under the lintel, which is always lower. On a sectional door, the top rail, springs, and the retraction box take up several centimeters. On an overhanging tilting door, the opening arc further reduces the usable height during operation.
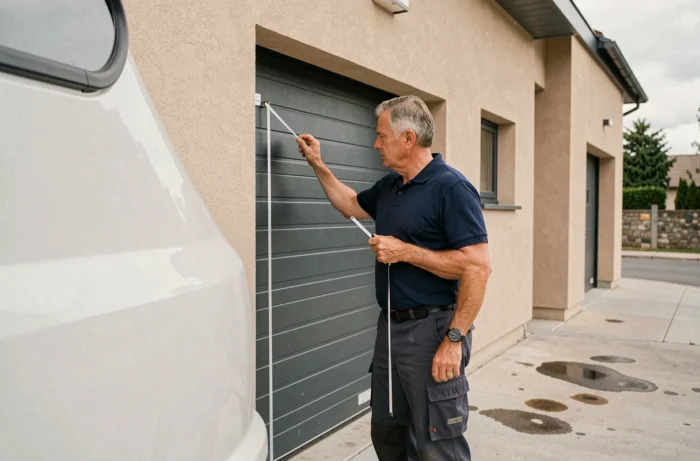
We recommend always requiring the installer to provide the clear passage measurement in the fully open position, not the frame dimension. It is this value that determines whether your motorhome fits or stays outside.
A recent category B motorhome profile like the Winnebago Revel 44E reaches about 9.6 ft in overall height. A vehicle of this size no longer fits under a standard residential door of 7 ft, nor even under most 8 ft doors once the actual clear passage is taken into account.
To determine the ideal garage door size for a motorhome, it is necessary to integrate this difference between catalog measurement and usable measurement right from the project stage.
Motorhome and roof over-equipment: the dimension forgotten in door calculations
The manufacturer height of a motorhome is measured at the factory, without the equipment added after delivery. Roof air conditioning, satellite antennas, storage racks, elevated solar panels on tilting supports: each accessory adds actual height to the vehicle.
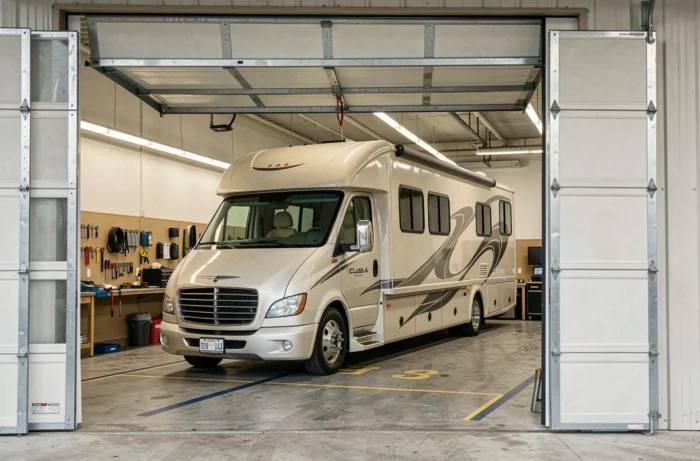
An over-equipped motorhome often exceeds its manufacturer height by 15 to 30 cm. Generalist content that recommends taking the height of the vehicle and adding 20 cm of margin underestimates this phenomenon. In practice, we observe that the minimum comfort margin is more around 40 cm above the highest point of the equipped vehicle.
For class A motorhomes or large integrals, some installers recommend doors reaching 14 ft in height, or even 16 ft when the owner anticipates a model change or the future addition of roof accessories. This reverse sizing logic, starting from the largest vehicle considered over the building’s lifespan, is rarely detailed in standard guides.
Measurement points to note before any order
- Overall height of the motorhome with all accessories mounted (antenna deployed, air conditioning, solar panel on support), measured at the highest point, vehicle empty and tires inflated to nominal pressure.
- Clear passage height of the door in the fully open position, taking into account the rail, retraction box, or tilting arc depending on the type of door.
- Height under the lintel of the existing or projected building, which conditions the type of motorization and compatible door (ceiling retraction, lateral, roll-up).
- Residual safety margin: plan for at least 30 to 40 cm between the highest point of the equipped vehicle and the bottom of the rail or lintel, to absorb suspension variations and future equipment.
Garage door width for motorhomes: the trap of deployed mirrors
The overall width of a motorhome is measured with mirrors deployed. On a Fiat Ducato or Mercedes Sprinter chassis, the mirrors add a significant width on each side. Standard single doors, which have a width around 2.40 m, are structurally unsuitable for almost all motorhomes.
A double door or a custom door of at least 3.50 m in width constitutes the practical threshold for a converted van. For an integral or wide profile, we recommend aiming for 4 m or more. The maneuver to enter a garage is rarely straight: the approach angle imposes a functional over-width that the simple calculation “vehicle width + 20 cm on each side” does not cover.

Type of door and lateral space constraint
The choice between sectional, tilting, roll-up, or lateral sliding doors depends as much on the available space above and on the sides as on the desired opening dimensions. A ceiling-retracting sectional door requires vertical clearance above the lintel (lintel drop) and sufficient garage depth to accommodate the folded panels without obstructing the parked vehicle.
The roll-up door eliminates the need for rails on the ceiling but requires a roll-up box whose bulk reduces the height of passage. For very large openings over 4 m wide, the lateral sliding door avoids any height constraint but consumes a free wall space inside the garage.
Local regulations and construction height: check before pouring the slab
In France, there is no minimum height imposed by a national standard for a private garage intended for a motorhome. Constraints come from the local urban planning plan (PLU), which may set a maximum height at the ridge or at the parapet for ancillary constructions.
A restrictive PLU can make it impossible to build a garage over 3.50 m in height in residential areas. Before any project, consulting the PLU at the town hall is the first step, well before choosing the type of door or requesting a quote.
A prior declaration of works is sufficient for a garage whose footprint remains below the regulatory threshold, but a building permit may be required beyond that. Rules vary by municipality, and some classified or protected areas impose additional constraints on the exterior appearance, including the color and material of the door.
Sizing a garage door for a motorhome amounts to solving an equation with multiple variables: actual size of the equipped vehicle, type of door compatible with the building structure, and local regulatory framework. Neglecting any one of these variables risks an unusable garage or a project that needs to be redone.