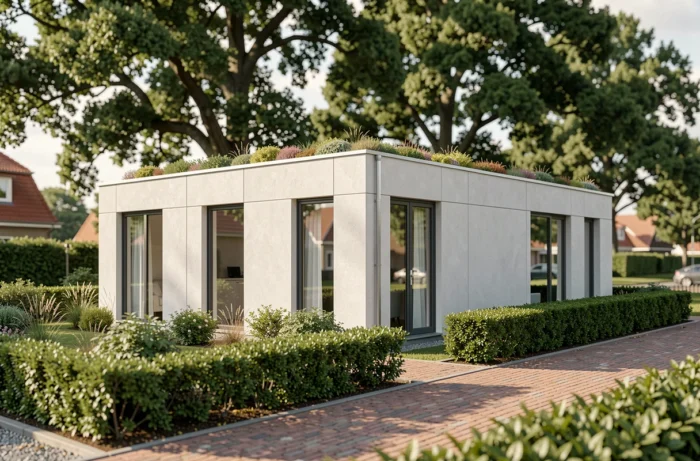
The shape of a house determines its construction cost, thermal performance, and regulatory compliance. Choosing between a rectangular, L-shaped, or U-shaped plan involves balancing compactness, facade area, and the distribution of living spaces, three parameters that directly impact the budget and the Bbio indicator of the RE2020.
Compactness and Bbio RE2020 Indicator: The Parameter Most Plans Overlook
The RE2020 evaluates the overall design of a house through the Bbio (bioclimatic need), which explicitly incorporates shape, compactness, orientation, and glazing ratio. Working on insulation wall by wall is no longer sufficient: the regulatory method heavily weighs lighting needs in the Bbio calculation, which requires simultaneous optimization of compactness and window area.
In practical terms, a compact house (square or short rectangle) has less heat loss area per square meter of living space than a U-shaped house with equivalent area. The envelope area/living area ratio determines the amount of insulation needed, the sizing of the heating system, and ultimately, the regulatory margin on the Bbio.
We observe in recent projects that compact shapes provide a comfortable margin on the Bbio and Cep indicators, whereas complex shapes consume this margin and impose costly compensations (triple glazing, additional insulation thickness, high-end double-flow ventilation). Before drawing an L-shaped or U-shaped plan, it is essential to check that the budget can absorb these technical overruns.
When looking for the most efficient house shape to build, the first filter remains this compactness ratio in relation to the RE2020 requirements of the targeted land.
Rectangular Shape: Cost-Performance Ratio for New Construction

The rectangle remains the reference shape in individual house construction, and this is no coincidence. Four straight walls reduce the complexity of framing, roofing, and foundations. Fewer angles mean fewer thermal bridges to address, fewer rainwater downpipes, and a shorter construction site.
On a narrow or elongated plot, the rectangle adapts easily. The interior distribution occurs naturally by crossing: living areas on the south or southwest side, bedrooms to the north or east. This organization simplifies compliance with bioclimatic recommendations without requiring architectural setbacks.
The limit appears when the building’s depth exceeds a certain threshold. Beyond that, central rooms lose natural light, which degrades the Bbio in the lighting category. We recommend not exceeding a building depth that allows each room to have direct access to a glazed facade.
L-shaped and U-shaped House Plans: Real Gains and Anticipated Overruns
L and U shapes meet specific needs. The L effectively separates the day area from the night area while creating a protected outdoor space. The U takes this logic further by forming a patio or inner courtyard that offers privacy and light on three facades.
These advantages come at a measurable cost:
- Each additional angle adds a foundation post, a roofing connection, and a potential thermal bridge. In an L-shaped plan, we count one more angle than a rectangle; in a U, three additional angles.
- The outer envelope area increases significantly with equal living area, which burdens the insulation budget and reduces the margin on the Bbio RE2020.
- The framing becomes more complex (valleys, ridges), which extends the time to waterproof and increases labor costs.
A U-shaped plan is only justified on a plot wide enough to deploy both wings without infringing on the distances to property lines. On a standard subdivision lot, the L represents the best compromise between space separation and budget control.
Orientation and House Shape: How the Land Dictates Geometry
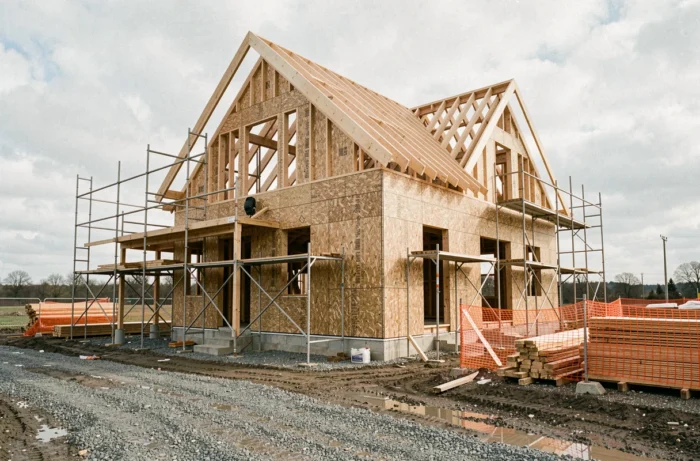
The shape cannot be chosen from a catalog. It derives from the land, its orientation, and surrounding solar masks (neighboring buildings, terrain, tall vegetation). An east-west oriented rectangle increases the south facade exposed to free solar gains in winter. Rotating this same rectangle 90 degrees on constrained land can halve the useful solar capture area.
An L-shaped plan allows for correcting an unfavorable orientation. The perpendicular wing can be oriented to capture light on a secondary facade, where a simple rectangle would remain blind. This is one of the few cases where a complex shape provides a net thermal gain despite the loss of compactness.
Recent data from the RE2020 Observatory confirms a trend towards smaller new house sizes, which mechanically reinforces the interest in compact shapes to meet regulatory thresholds without disproportionate extra costs. Reducing the area while maintaining a spread-out shape results in accumulating two handicaps on the Bbio.
Selection Criteria: Decision Grid Before Sketching
Before validating a shape with the project manager, we recommend scrutinizing each project against these criteria:
- Width and depth of the plot in relation to the setbacks imposed by the PLU: a plot with less than fifteen meters of facade often excludes the U.
- Orientation of the plot relative to the south: if the main facade faces directly north, consider an L to capture a south-east or south-west facing side.
- Envelope budget: each plan setback adds an extra cost to the foundation, roofing, and insulation categories. Check that the financial margin allows for this.
- Lifestyle and household composition: the day/night separation justifies an L, the search for a protected patio leans towards the U, a tight budget necessitates the rectangle.
The current trend towards design simplicity, driven by the RE2020, gives a structural advantage to simple shapes. A well-oriented rectangle thermally outperforms a poorly calibrated U. The most efficient geometry is the one that maximizes the use of the land without multiplying unnecessary linear facade meters.